Deck 180°: Jadee Interiors Builds Studio Detail's Cantilevered Mountain Workspace
Jadee Interiors served as contractor on Deck 180° for MindEscapes — a 100-foot cantilevered office in Ooty's Nilgiri mountains, credited across The Architects Diary, Work Design Magazine, and BRIQUE Magazine.
When Studio Detail Architects designed Deck 180° — a 100-foot-long workspace cantilevering 15 feet into the Nilgiri valley — they needed a contractor capable of delivering precision finishes on difficult mountain terrain. Jadee Interiors was named as contractor across three international design publications: The Architects Diary, Work Design Magazine, and BRIQUE Magazine.
The project, built in 2023 for client MindEscapes in Ooty (Udakamandalam), Tamil Nadu, spans approximately 1,500 sq ft. It was completed over five months and is designed for professionals — businessmen, writers, musicians, and composers — who seek a serene mountain setting to think, create, and refine ideas away from urban distraction.
As Work Design Magazine reports, building on a valley site presented real construction challenges. Mountain contours and changing seasons affected the pace of work. Jadee Interiors responded by forming a skilled on-site team, including local labour that underwent specific training to achieve the architect's required finish. The site's higher altitude also made material transportation difficult, leading to the exclusive use of local resources wherever practical — a constraint Jadee managed without compromising quality.
The Architects Diary credits Jadee Interiors as contractor and Ronald as project manager, with Jainee Shah handling interior styling alongside Studio Detail's design team led by Ar. Rohit Mohite and Ar. Shri Asvin. On site, Jadee executed specified materials including MS steel and glass structure, Schneider Electric lighting, Saint-Gobain doors and partitions, Vitofloor flooring, and Asian Paints — each selected to perform in Ooty's climate while meeting Studio Detail's exacting visual standards.
BRIQUE Magazine — a Korean architecture publication — featured the project internationally, listing Jadee Interiors under Construction for this new-built RC commercial facility. Structural engineering was handled by Pinnacle Design Consultants, with interior design shared between Jainee Shah and Studio Detail, reflecting the multi-disciplinary coordination Jadee coordinated on the ground.
Inside, colour psychology drives every zone: a green conference room seats 20–25 people for team discussions; a brainstorming room with the Blue Egg Chair doubles creative output; a yellow collaboration room energises group decision-making; and a red lounge seat supports detailed, precision-focused work. A passage wall narrates Ooty's 200-year history from colonisation and tea trade to Toda embroidery (Pukhoor), while a library waiting area invites quiet reflection before entering the workspace.
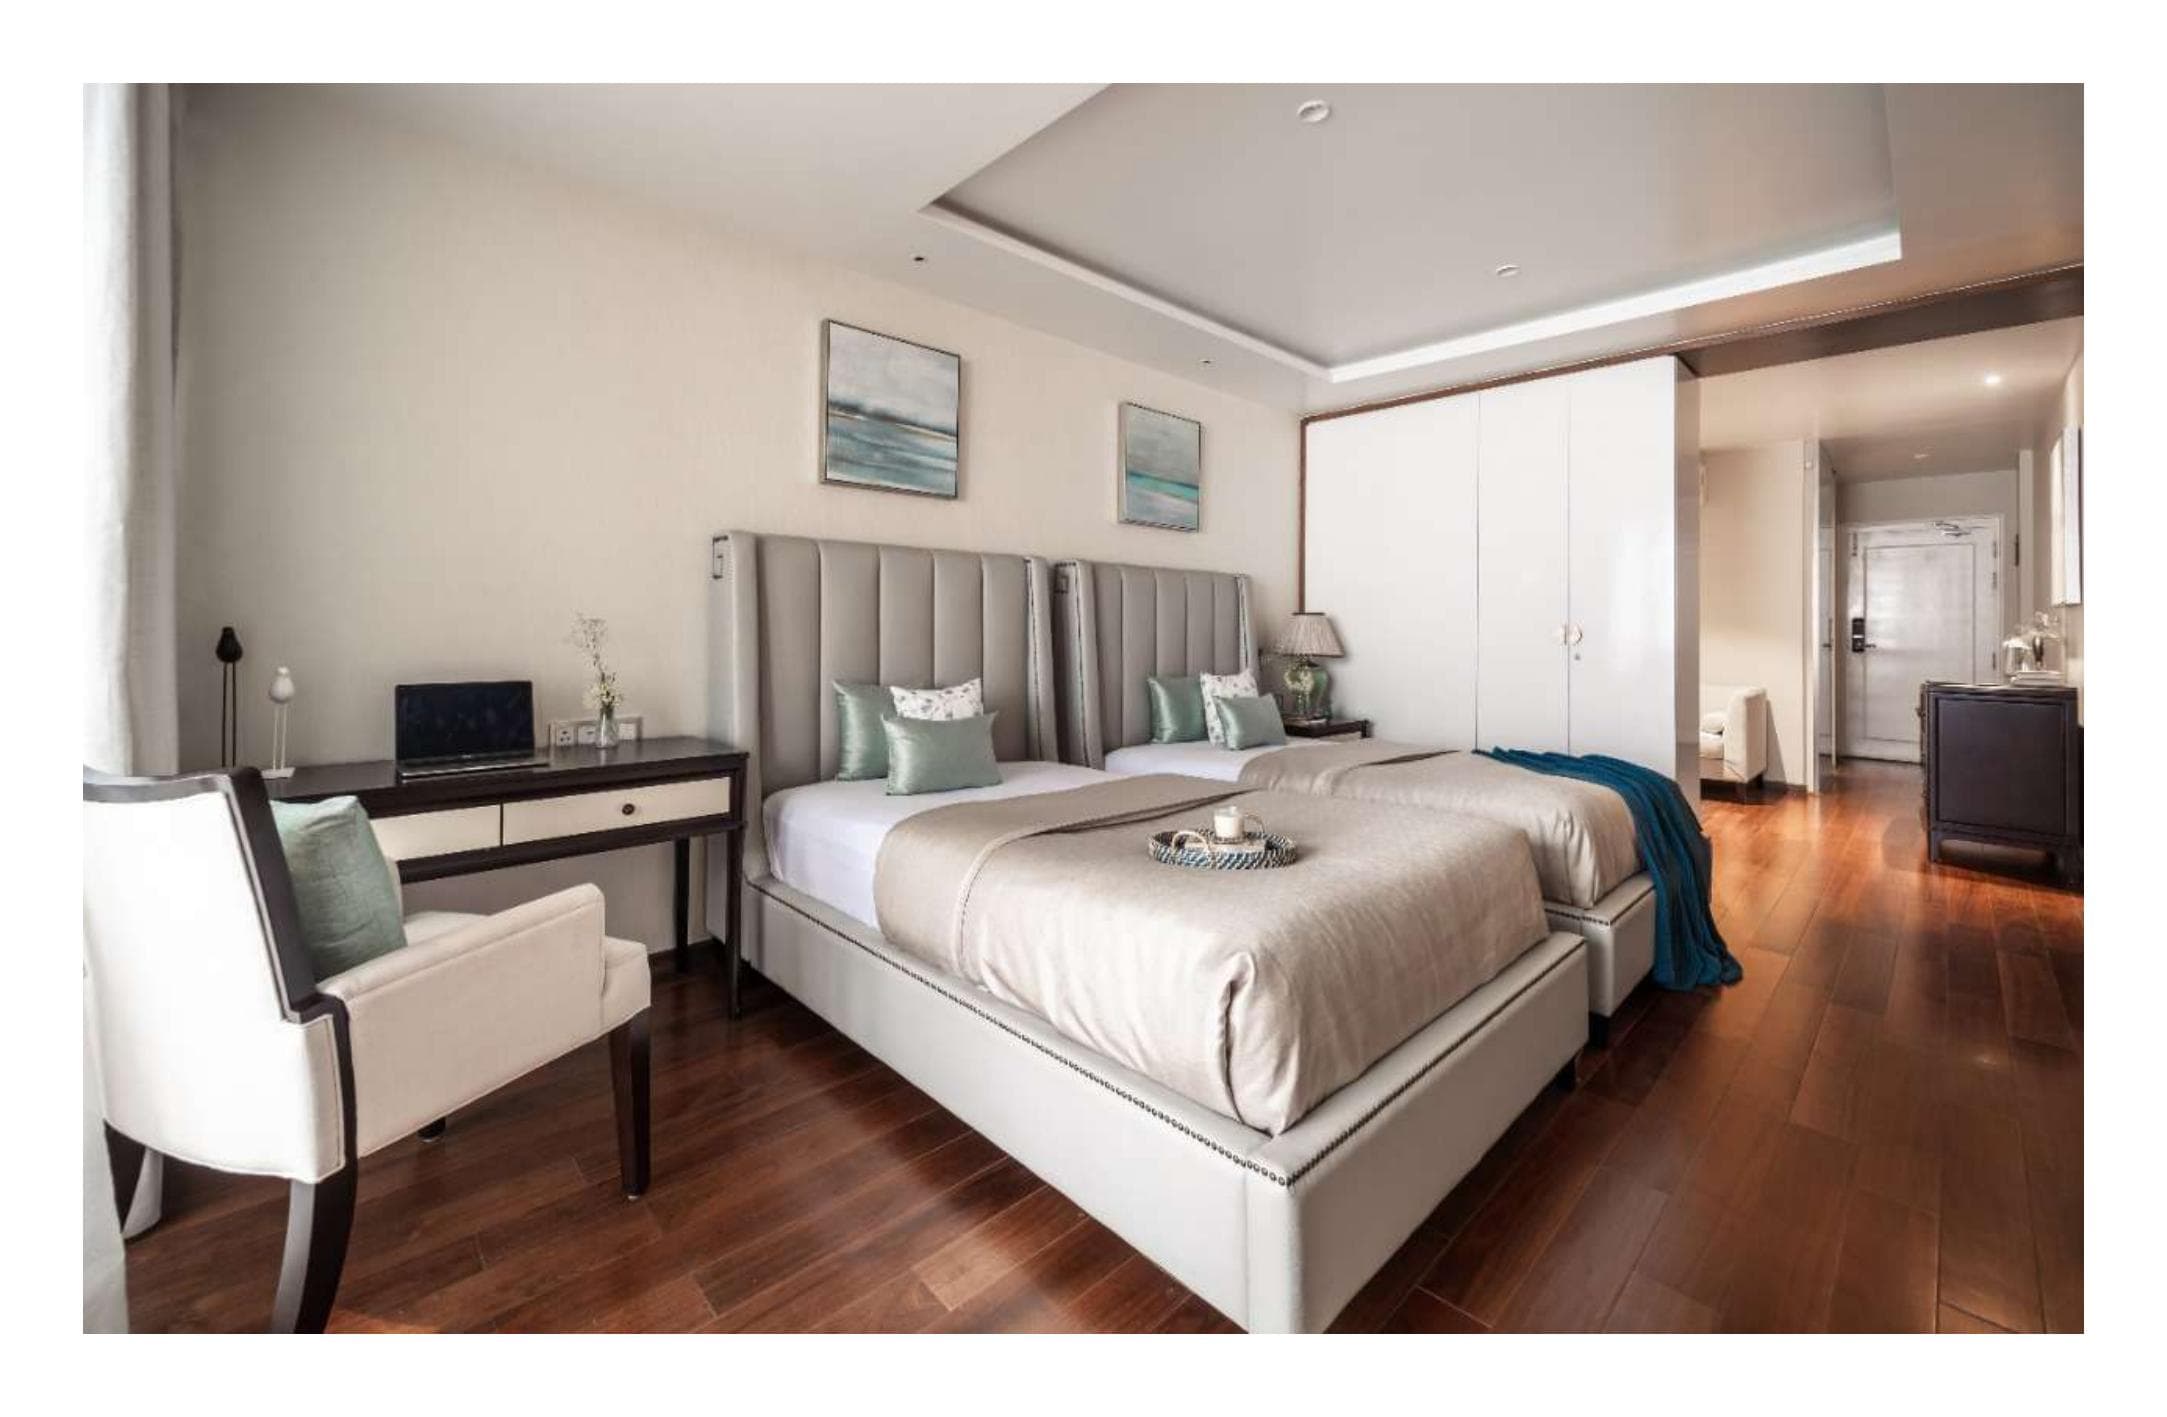
Technical details reflect Jadee's execution scope: wooden flooring and false ceilings throughout, vibrant furniture against warm timber tones, and a louver beneath the glass window that draws cool mountain air in while venting hot air through ceiling vents — essential passive ventilation at altitude.
The result, as all three publications note, is not a conventional office but a deliberate platform for inspiration. Louis I. Kahn's words — that architecture is the thoughtful making of spaces that evoke appropriate use — hold true here. Studio Detail conceived Deck 180°; Jadee Interiors built it, on a mountainside, to international acclaim.
Jadee Interiors in the Press
February 21, 2024
- Listed under Consultants for the Project as Contractors — Jadee Interiors.
- Ronald credited as Project Manager on the Jadee Interiors team.
- Interior styling by Jainee Shah; design by Studio Detail (Ar. Rohit Mohite, Ar. Shri Asvin).
- Materials executed on site: MS steel and glass, Schneider Electric lighting, Saint-Gobain doors and partitions, Vitofloor flooring, and Asian Paints.
- Project completed in 2023 over 5 months · 1,500 sq ft · Deck 180° · Ooty, Nilgiris.
May 28, 2024
- Named as Contractor in the project contributors, alongside Architect Rohit Mohite and Project Manager Ronald.
- Client: MindEscapes · Completion: 2023 · Location: Ooty, Nilgiris District · Size: 140 m² (1,506 sq ft).
- Construction on a valley site — mountain contours and changing seasons affected the build pace.
- Jadee Interiors formed a skilled team including local labour trained to meet the architect's desired finish.
- High-altitude location made material transport difficult; local resources were used exclusively where needed.
- Products on the project include Schneider Electric, Daikin, Vitofloor, and Saint-Gobain.
June 24, 2024
- Credited as Construction (시공) — Jadee Interiors — on this international architecture feature.
- New-built RC (reinforced concrete) commercial facility in Udakamandalam, Nilgiris district.
- Design by Studio Detail (Ar. Rohit Mohite, Shivaani Devadiga, Ar. Shri Asvin).
- Structural engineering by Pinnacle Design Consultants; interior by Jainee Shah and Studio Detail.
- 100 ft deck cantilevering ~15 ft into the valley · 180° panoramic views · completed 2023.